News
Cost of New Hardwood Floors: What to Budget

A straight lay in a plain room already calls for ordering 10 percent more material than the floor measures, and diagonal, herringbone, or cut-heavy layouts push that allowance to 15 or 20 percent before a single board goes down.
That gap explains most budgeting mistakes. The advertised board price covers only the material layer, while the finished room also includes preparing what sits underneath and paying an installer to lay the pattern correctly. A usable budget separates materials, installation-ready work, and the fully installed project, then converts room area into whole boxes with the waste allowance the layout requires. Readers who keep those layers apart get a quote they can understand, compare, and act on before the flooring ships.
Table of Contents
- Cost of New Hardwood Floors per Square Foot
- Materials Labor and a Full Project Budget
- How Species Grade and Layout Change the Price
- Room Size Waste and Boxes to Order
- Subfloor Repairs Moisture and Removal
- Sample Rooms and What the Ranges Mean
- Price the Floor Before You Order
Cost of New Hardwood Floors per Square Foot
In the U.S., Angi's hardwood flooring cost guide reports installed new hardwood flooring at $6 to $12 per sq ft for standard projects, including materials and labor, while higher-end wood species, complex layouts, or larger projects can reach $13 to $25 per sq ft. Those two bands set the starting point for every estimate that follows.
| Cost item | Reported range | What the figure covers | Named source |
|---|---|---|---|
| Standard project, materials and labor | $6 to $12 per sq ft | Typical installed hardwood | Angi |
| Higher-end wood, complex layout, or larger project | $13 to $25 per sq ft | Upper installed range | Angi |
| Labor alone | $3 to $6 per sq ft | Installation, varying by difficulty and region | Angi |
| Engineered hardwood material | about $4.50 to $16 per sq ft | Material selection only | Angi |
| White oak material | $5 to $12 per sq ft | Material selection only | Angi |
| Brazilian walnut material | $9 to $15 per sq ft | Material selection only | Angi |
| 250 sq ft room | about $1,800 to $6,300 | Installed project scale | Angi |
| 1,200 sq ft area | about $8,500 to $31,500 | Installed project scale | Angi |
How to Read a Room-Size Figure
A room total helps with scale, but it doesn't lock down a price. The same 250 sq ft space can sit near the low end with midrange engineered flooring and a straightforward install. It can move toward the upper end with premium solid wood, extensive preparation, or a complicated pattern.
That's why multiplying one per-sq-ft number by one room measurement gives a rough envelope, not a purchase order. The buyer still has to decide which product goes in the room and how much site work the room needs before boards can be fastened, glued, or floated.
Budget habit: Keep measured area in one column and product choice in another. Mixing them into a single number hides the reason a quote changes.
What the Range Leaves Out
These ranges don't cover every job a real project may need. Removing an existing floor can add labor and disposal. Correcting an uneven subfloor can add leveling compound, plywood repair, or joist work before installation starts.
A homeowner comparing two quotes should ask each installer to state what's included in plain terms. Does the price cover pulling carpet and tack strip? Does it cover transitions at doorways, shoe molding, and moving appliances? Clear answers prevent a low headline rate from turning into a long list of extras.
The practical starting point stays simple. Measure the room, note the species and grade under consideration, record the installation method, and treat the local labor market as its own line. A budget built in separate columns lets a reader change one decision, such as switching from Brazilian walnut to white oak, and see which total moves while the room size stays exactly the same.
Materials Labor and a Full Project Budget
A board price and a contractor quote answer different questions. The board price covers boxes delivered to the home. The quote covers a finished floor that someone has measured, cut, fastened, and trimmed.
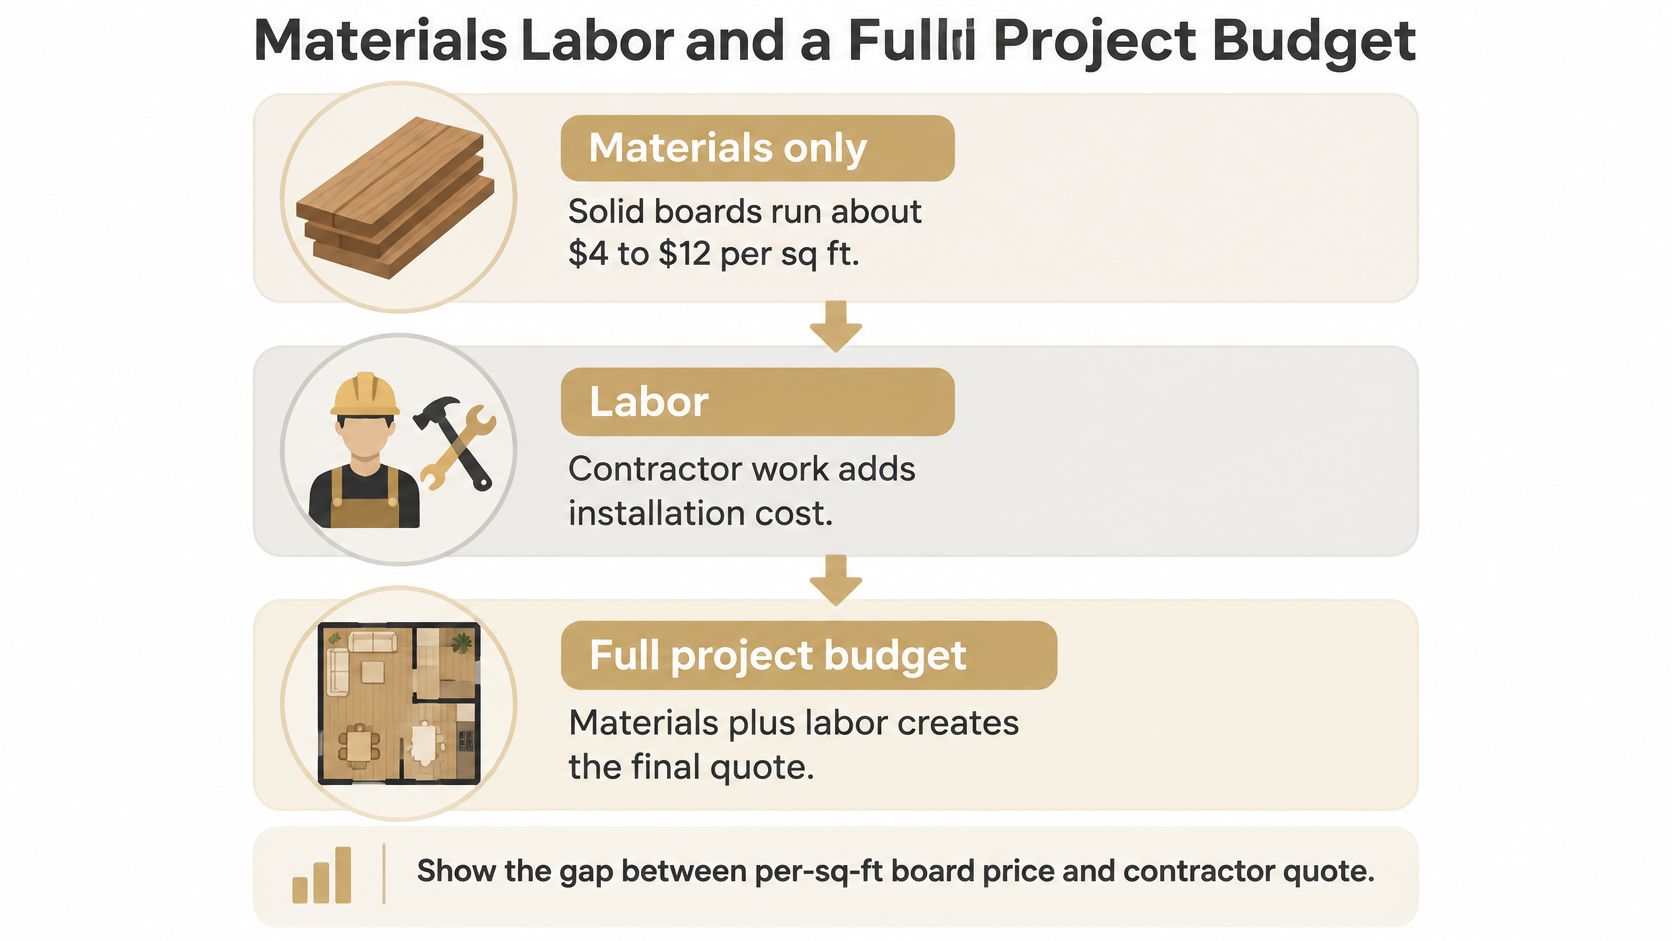
Think of it this way. The board price is the lumber on the truck, and the installed price is the finished room. Both numbers matter, and neither one replaces the other.
Three Budgets for One Project
Calculated Home's hardwood installation cost estimate places solid wood at approximately $4 to $12 per sq ft for material plus $4 to $8 for labor, while engineered wood is estimated at about $3 to $10 plus $3 to $7, with installed hardwood at roughly $8 to $20 per sq ft and labor commonly representing about 50% to 70% of the total. Adding the material and labor bands gives the installation-ready totals below.
| Budget layer | Solid hardwood | Engineered hardwood |
|---|---|---|
| Materials only | about $4 to $12 per sq ft | about $3 to $10 per sq ft |
| Installation-ready, materials plus labor | about $8 to $20 per sq ft | about $6 to $17 per sq ft |
| Fully installed, adds removal, subfloor, transitions, stairs, trim | Installed band plus site work priced from the installer's scope | Installed band plus site work priced from the installer's scope |
Materials only is the cart total for boards. A product such as Bedrosians Maison engineered hardwood belongs in this layer, priced by the box for the area ordered.
Installation-ready adds the labor to lay that material in a room that's empty, dry, and flat. Fully installed adds the work that makes the room ready and finishes the edges, including removal and disposal, subfloor preparation, transitions, stair work, and trim.
Why the Quote Runs Higher Than Expected
A common question follows the first quote. Why is the total higher than the flooring price multiplied by room size?
Material area and installed-project scope are different measures. Labor and preparatory work can dominate the invoice, especially when the installer has to remove carpet, correct a dip, cut around a fireplace, or build transitions into adjoining rooms. Regional labor rates widen the gap further, because the same board can ship nationally while the person installing it charges a local rate.
A useful quote names each layer. If removal, leveling, or stair work isn't listed, the reader shouldn't assume it's included.
Buyers ordering by the box benefit from holding the three layers apart. The cart settles the material layer. The installer's written scope settles the rest, and any line that can't be priced until the old floor comes up should be flagged before work begins.
How Species Grade and Layout Change the Price
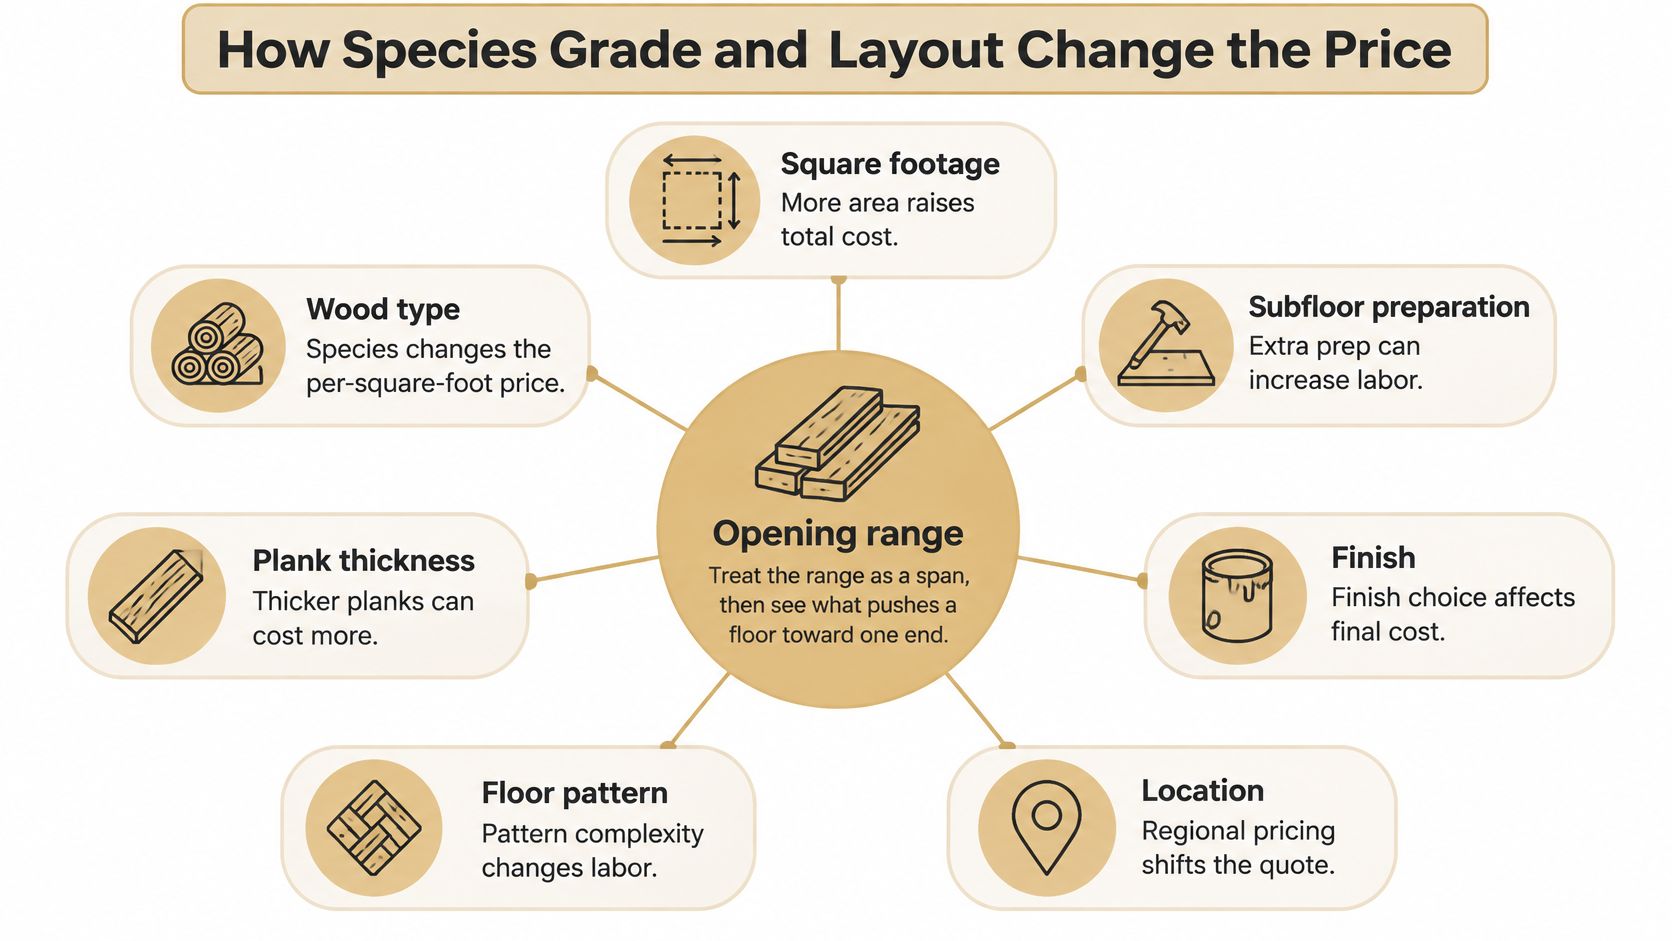
A price range becomes useful once a buyer knows what pushes a floor toward one end. Angi's hardwood flooring service guide identifies square footage, wood type, subfloor preparation, finish, location, floor pattern, plank thickness, wood grade, color, and grain as cost factors. Each factor works like a selector that picks a row already shown in the budget tables.
Species, Grade, and Construction
Wood type sets the material band first. White oak and Brazilian walnut sit in different bands because the species, milling, and supply behind them differ. Grade then decides how much clear, uniform face the buyer gets, since higher grades sort out more knots and color variation.
Thickness and construction change both the product and the fastening method. A thick solid board typically gets nailed or stapled to a wood subfloor. An engineered board, built from a real wood surface over layered material, can suit glue-down or floating methods and often handles below-grade or concrete conditions better, subject to the product instructions.
Nexora Flooring's hardwood range includes solid and engineered boards, sold online by the box. A buyer comparing a product like Cali Floors Cellar hardwood should note the construction on the product page and match the installation method to the subfloor in the room.
Finish, Pattern, and Location
Finish, color, and grain change sorting and appearance. Two oak floors can look and price differently when one carries a light natural finish with tight grain sorting and the other shows heavy character variation. A factory finish also shifts work away from the job site compared with sanding and finishing unfinished boards in place.
Pattern is the carpentry decision. A straight run uses simpler cuts, mostly end cuts at walls. A diagonal field adds angled starts and finishes, and herringbone demands precise small-piece layout at every turn. Stairs need treads, risers, and nosing pieces that a flat room never requires, so installers price them as separate work.
Location works like a local wage. Species is the lumber grade, pattern is the carpentry, and location is the rate the installer charges where the home sits. The board price can stay constant across states while labor moves with the regional market.
Decision rule: Pick species and solid or engineered construction first. Then choose thickness, grade, and pattern, because those choices decide which budget row applies.
Room Size Waste and Boxes to Order
Ordering starts with measured area, not with an installed price. The buyer measures each room's length and width in feet and multiplies them. A 10 ft by 12 ft room equals 120 sq ft, and that figure is the floor for the order, not the cart total.
Every cut at a wall, doorway, or vent consumes board length that won't cover floor. Some boards arrive with a defect or a color that doesn't suit the field. Ordering exactly 120 sq ft for that room almost guarantees a shortage near the final rows.
Extra Flooring to Order by Layout
Nexora Flooring advises ordering 10 percent extra for a straight lay in a plain room, 15 percent for diagonal, herringbone or large format, and 20 percent for a room with many cuts and corners; if unsure, order 15 percent more.
| Layout | Extra to order |
|---|---|
| Straight lay in a plain room | 10 percent |
| Diagonal, herringbone, or large format | 15 percent |
| Many cuts and corners | 20 percent |
| Unsure which layout | 15 percent |
For the 120 sq ft room with a straight lay, the buyer adds 10 percent and orders about 132 sq ft of boards. That quantity then rounds up to whole boxes, since flooring ships in full cartons rather than loose boards.
Coverage per box is typical until confirmed. The reader should check the product page for exact coverage for the specific board, because plank width and length change how many square feet each carton holds.
Two Kinds of Extra Material
- Installation waste: Extra boards that cover cuts, end pieces, defects, and boards the installer sets aside for color or grain during the lay.
- Repair reserve: Unopened material kept after the job so a damaged board can be replaced later with a close match, even if finishes or dye lots change over time.
Keeping a reserve deserves deliberate thought rather than leftovers by accident. Water damage near a sink or a dropped tool in a hallway years later is much easier to repair when matching boards sit in a closet. Without them, a small repair can turn into a visible patch or a wider refinishing job.
The stakes show up in renovation budgets generally. A 2025 U.S. homeowner renovation survey from Block Renovation found that materials were the leading source of cost overruns, cited by 58% of respondents, while labor was cited by 40%. A cheap per-box price can still overrun when the order runs short or replacement boards can't be matched.
The box calculator takes a room size and rounds up to whole boxes, with waste allowance included. Installed per-sq-ft estimates usually assume typical waste already, so the overage applies to ordering boards. The buyer shouldn't add a waste percentage on top of an installer's labor rate a second time.
Subfloor Repairs Moisture and Removal
A clean per-sq-ft flooring price assumes the surface underneath is ready. Many rooms aren't. Homewyse's remodeling cost reference states that flooring cost estimates commonly include typical waste overage, but it separately identifies floor leveling and subfloor repairs as costs outside the basic flooring installation estimate.
Repairs That Need Their Own Line
An uneven floor telegraphs through new boards as movement, gaps, or squeaks. A dip near a doorway may need leveling compound feathered across the low area. A soft patch near a bathroom may need the damaged plywood cut out and replaced before any hardwood is fastened.
- Leveling: Compound or shimming that brings dips and humps within the flatness the flooring requires.
- Subfloor repair: Replacing soft, delaminated, or water-damaged panels and refastening loose sheets to stop squeaks.
- Structural changes: Sistering a weak joist or adding support where the floor deflects underfoot, priced as carpentry rather than flooring.
Each item adds labor before the first new board goes down. A quote that folds these into a single rate without naming them leaves the homeowner unable to judge what happens if the installer finds damage under carpet.
Removal and Moisture Checks
Removal is a separate job with its own handling. Pulling carpet means pad, tack strip, and staples. Removing old vinyl or a failed wood floor can mean scraping adhesive and hauling heavy debris, and disposal charges follow the material to the dump rather than arriving with the new boards.
Moisture decides whether preparation stays minor or the schedule has to wait. U.S. Department of Energy guidance on walls and floors advises that wood should have a moisture content below 20% before it is covered and notes that finish flooring can trap water above a slab or subfloor, slowing drying. Subflooring and floor framing retain moisture and should dry thoroughly before new floor materials go down.
The site check is practical. The installer tests the slab or subfloor with a moisture meter, checks flatness with a long straightedge, and walks the room listening for movement. A dry, flat subfloor supports a straightforward install, while a wet slab means drying time and possibly a moisture mitigation product before the material budget matters.
Ordering extra boards covers cuts. It doesn't level a floor or dry a slab.
The budget habit is simple. List removal, leveling, and moisture correction beside the material order so none of them hide inside the board price.
Sample Rooms and What the Ranges Mean
Worked examples show how a rate becomes a room budget. The image below compares typical room scales before the arithmetic begins.
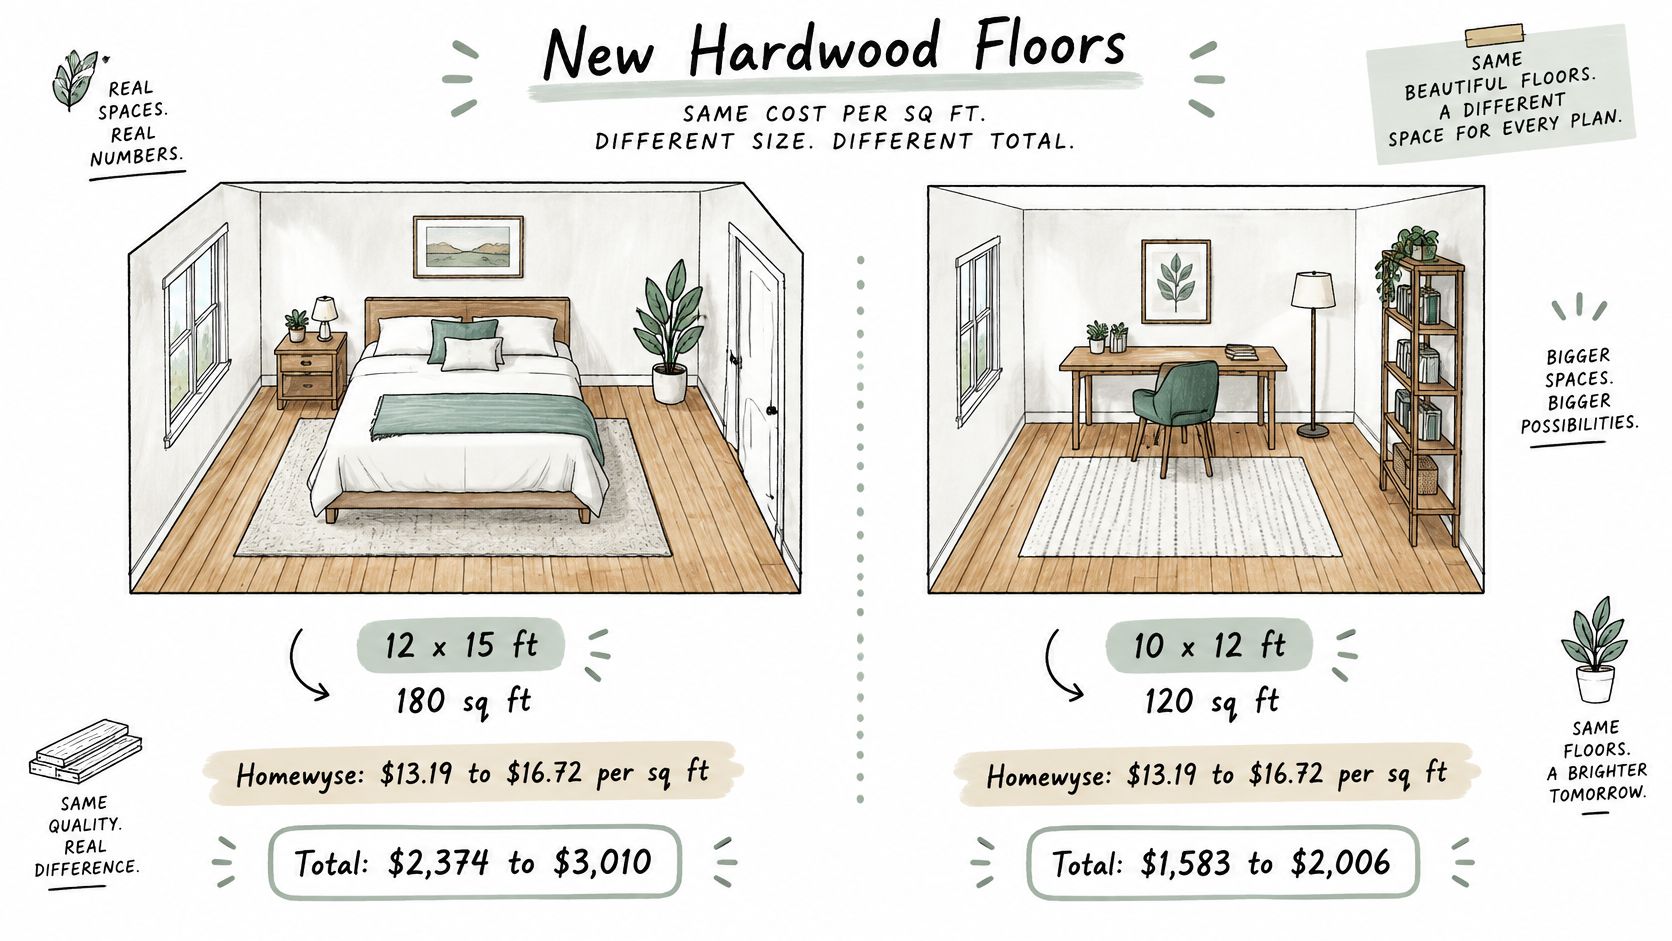
A 12 by 15 Ft Bedroom
A bedroom measuring 12 ft by 15 ft contains 180 sq ft. Homewyse's hardwood floor installation estimate reports a national estimate of $13.19 to $16.72 per sq ft in its May 2026 estimate, and its breakdown includes removal and disposal of old materials, installation waste, and associated debris.
Applied to 180 sq ft, that band produces about $2,374 to $3,010. This figure is arithmetic on the Homewyse rate, not a second published room price. Leveling or structural repair would sit outside it, since those costs depend on what the installer finds under the existing floor.
A 1,000 Sq Ft Benchmark
Larger projects follow the same logic at greater scale. HomeAdvisor's wood flooring cost guide estimated that in 2025, a 1,000 sq ft hardwood flooring installation cost $6,000 to $24,000 including materials and installation.
The wide span carries the same lesson as the small room. Area sets the multiplier, while species, preparation, and labor set which end applies. A reader with a 250 sq ft or 1,200 sq ft project can read the scale from the opening table, then apply the same method to a local quote.
The short video below walks through how installers approach a room before work begins.
Keeping the Material Order Beside the Installed Figure
For the 180 sq ft bedroom with a straight lay, 10 percent extra means ordering about 198 sq ft of boards, rounded up to whole boxes after checking exact coverage on the product page. A diagonal layout would use the 15 percent material allowance instead.
The installed Homewyse figure already accounts for typical waste and disposal, so the buyer doesn't add 10 percent on top of that labor rate. The Homewyse band also sits above the standard band in the opening table, which makes the two figures separate snapshots. Pricing against the quote closest to the local market gives the most reliable plan, and readers weighing moisture-prone rooms can compare options in the guide to waterproof laminate flooring before committing every room to hardwood.
Price the Floor Before You Order
The board price on a product page covers only the material layer, and a measured room turns it into a real figure in three steps.
- Measure each room: Record length and width in feet, multiply for sq ft, and add closets or alcoves as separate rectangles.
- Run the calculator: Enter the measured room size in the box calculator, which rounds up to whole boxes with the waste allowance already included. Then check the result against the waste table to confirm it covers the planned layout, whether that is a straight lay, a diagonal pattern, or a room full of cuts and corners.
- Confirm exact coverage: Check the product page for the carton's stated coverage before placing the order, since coverage per box given elsewhere is typical.
What Goes in the Cart and What Doesn't
The cart total is the material budget. Labor, removal, leveling, and moisture correction are priced from the condition of the room, so they belong to the installation layer rather than the checkout total. Browsing the hardwood collection, which includes solid and engineered boards, keeps the material decision grounded, since the per-box price is what goes in the cart.
Nexora Flooring sells online by the box, ships across the U.S., and arranges fitting through local fitters. That structure suits two paths.
For a known room and a material-only purchase, the calculator is enough on its own. The buyer measures, enters the room size, and orders whole boxes, keeping a small reserve for future repairs.
When install scope is still open, the estimate form lets the customer describe the room, the pattern, and the old floor or subfloor so the scope can be priced. The estimate is free and helps customers who are not sure which floor or how much they need. Removal needs, a suspect subfloor, stairs, or a herringbone pattern all belong in that description, because each one changes the labor the finished price must cover.
Readers ready to price the material layer can measure the room, run the box calculator, and order solid or engineered hardwood by the box with shipping across the U.S. Those still weighing removal, subfloor condition, or pattern can request a free estimate and describe the room in detail. Visit Nexora Flooring to start with the room measurements and build the budget from there.
Created with the Outrank tool